📢 The DCR (Domestic Content Requirement) Policy implementation has been extended until 31st December 2026 for the solar sector. 🌞 Claim Up to ₹78,000 Government Subsidy Before 31 March 2027 – Switch to Solar with Anany Urja.     📢 The DCR (Domestic Content Requirement) Policy implementation has been extended until 31st December 2026 for the solar sector. 🌞 Claim Up to ₹78,000 Government Subsidy Before 31 March 2027 – Switch to Solar with Anany Urja.    
Can Your Existing Factory Roof Handle Solar? Here's How Engineers Decide

Can Your Existing Factory Roof Handle Solar Here How Engineers Decide-main

A textile unit owner in Surat once assumed his 15 year old RCC roof was ready for a 100 kW solar system, only to find out during an Anany Urja site survey that two sections had visible cracking near the parapet wall. That single visit saved him from a costly structural failure. Before any commercial or industrial rooftop solar project moves forward, Anany Urja’s engineers run a structured evaluation, and the roof rarely gets a simple yes or no.

Why the Roof Comes Before the Panels

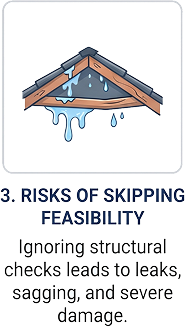
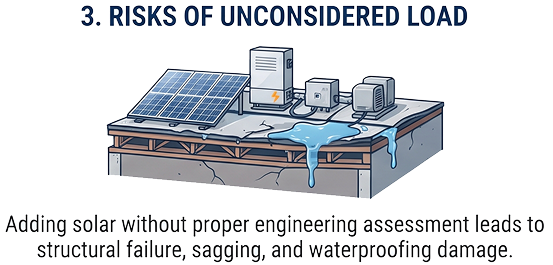
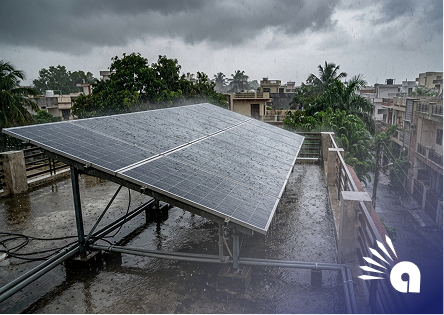
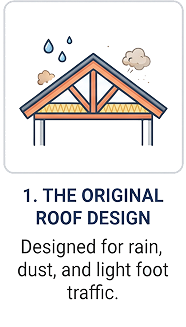
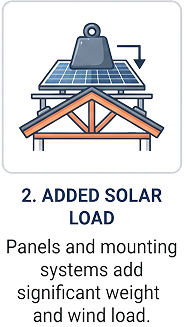
Solar panels, mounting structures, and cabling add real weight and wind load to a roof that was originally designed for rain, dust, and routine maintenance foot traffic, not decades of added load. Skipping this step is how rooftop systems end up with leaks, sagging purlins, or worse. At Anany Urja, structural feasibility is treated as the first checkpoint of every project, not the last.

anany-urja-first-checkpoint

Structural Load Capacity

When Anany Urja’s engineers assess a roof, they check two things: dead load, which is the permanent weight the roof already carries, and live load, the extra weight it can safely take on. For an RCC roof, this means reviewing the concrete slab thickness, reinforcement, and age related wear. For pre engineered buildings and metal sheet roofs common across Gujarat’s industrial belts, the check shifts to purlin spacing, truss capacity, and sheet gauge. A roof built in the 1990s with standard specifications often cannot take the same load as one built to current industrial codes, even if both look structurally sound from the ground, which is exactly why Anany Urja avoids quoting a system size before this step is done.

Roof Type Decides the Mounting System

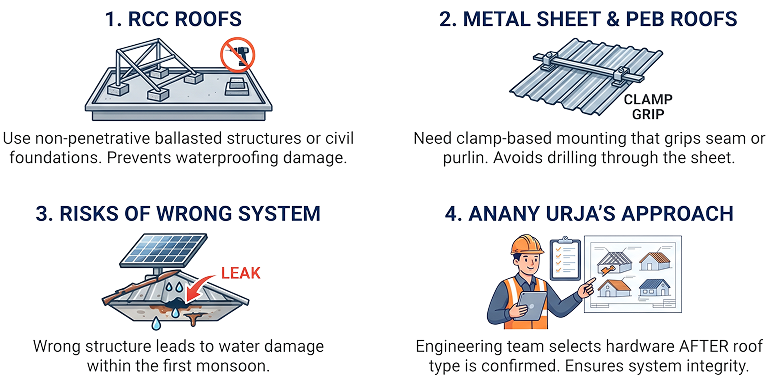
RCC roofs typically use non penetrative ballasted structures or civil foundations, avoiding waterproofing damage. Metal sheet and PEB roofs need clamp based mounting that grips the seam or purlin without drilling through the sheet, since every puncture is a future leak point. Getting this wrong is one of the most common reasons rooftop systems develop water damage within the first monsoon. Anany Urja’s engineering and design team selects the mounting hardware after the roof type is confirmed, not before, since the wrong structure can undo the benefit of even the best solar panels.

Shading, Orientation, and Usable Area

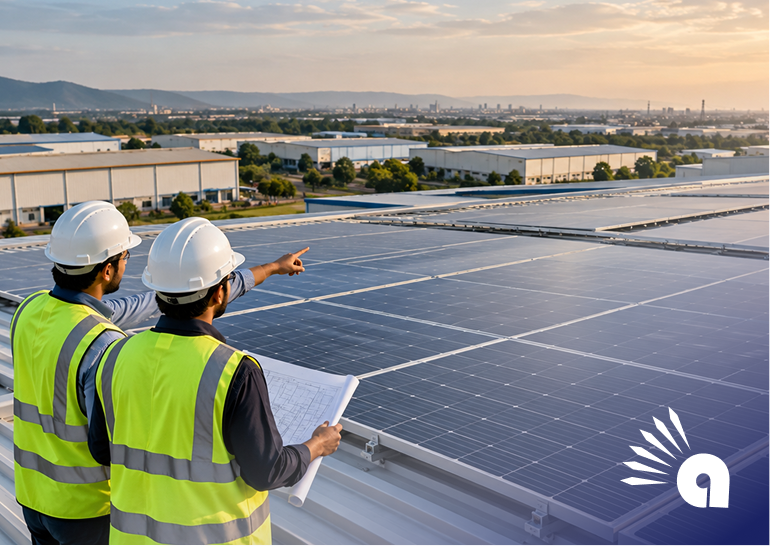
Not every square foot of roof space counts. Water tanks, HVAC units, exhaust stacks, and neighbouring taller structures all cast shadows that reduce output across an entire string of panels, not just the shaded ones. As part of its site survey and feasibility study, Anany Urja maps shading patterns through the day and across seasons, then calculates the actual usable area after setbacks for fire safety access and walkways. A 20,000 square foot roof rarely translates into 20,000 square feet of solar capacity, and Anany Urja’s system design reflects that real number rather than the roof’s total area.

Why This Matters More for Industrial Roofs

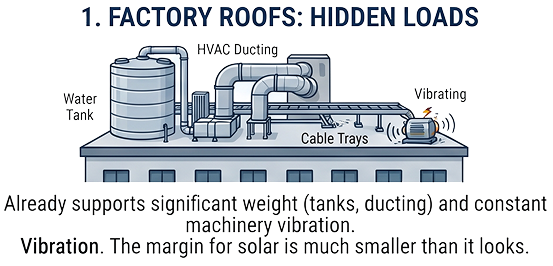
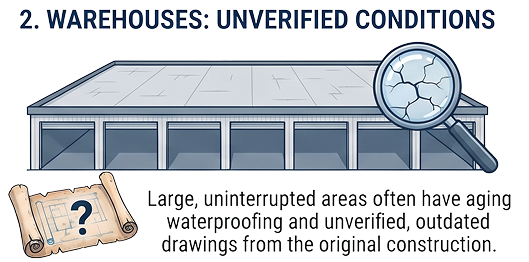
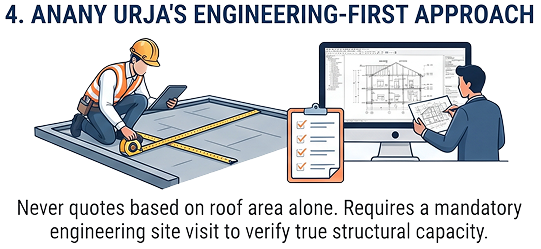
Industrial and commercial rooftops carry different risks than a residential terrace. A factory roof often already supports water tanks, ducting, cable trays, and machinery vibration, so the margin left for a solar installation is smaller than it looks on paper. Warehouses and educational institutions face a related issue: large, uninterrupted roof areas that seem ideal for a commercial solar EPC project, but often have aging waterproofing or unverified drawings, since the original structural plans were made for the building’s core use, not for two decades of added rooftop load. This is why Anany Urja never issues a quote based on roof area alone, without an actual engineering site visit first.

unconsidered-load
anany-urja-engineer-first-approach

How Anany Urja Approaches Factory Roof Assessments

Anany Urja begins every industrial and commercial project with a dedicated site survey and feasibility study, the same process behind its residential, commercial, and industrial rooftop solutions across Gujarat. This covers structural evaluation, shading analysis, and system design before a single component is procured. As an Official Waaree Franchise Partner, Anany Urja fits assessed roofs with genuine N-Type TOPCon modules and reliable inverter technologies suited to the specific load and space available. Where a roof passes with reservations, Anany Urja’s design and engineering team adjusts the mounting layout and panel count rather than forcing a standard template onto a non standard structure. Once installed, Anany Urja’s SOLARMAN Smart monitoring tracks daily generation and flags performance issues early, while its operation and maintenance team handles preventive checks so the roof and the system stay in good condition together. For factory owners across Gujarat, this EPC approach, covering site survey through installation, commissioning, and after sales support, is what turns an uncertain roof into a dependable solar asset.

Conclusion

A factory roof that looks solid from below can still hide structural limits that only a proper survey uncovers. Getting the assessment right protects the building, the investment, and years of expected solar output. Anany Urja treats structural feasibility as step one on every industrial and commercial project, which is what separates a rooftop system that lasts decades from one that causes problems within a few years.

Frequently Asked Questions

Does Anany Urja check roof structure before quoting a solar system?

Yes, Anany Urja conducts a site survey and feasibility study for every project, including structural assessment, before finalizing any design or quote.

Can an older factory roof still support solar panels?

It depends on the roof’s condition and load capacity. Anany Urja’s engineers evaluate this case by case rather than assuming based on the building’s age.

What kind of mounting structure does Anany Urja use for metal sheet roofs?

Anany Urja selects mounting hardware based on the specific roof type, using clamp based systems for metal sheet and PEB roofs to avoid puncturing the surface.

Does Anany Urja handle both RCC and metal sheet industrial roofs?

Yes, Anany Urja works across residential, commercial, and industrial rooftop types, adapting system design and engineering to each roof’s structure.

How does Anany Urja monitor a rooftop solar system after installation?

Anany Urja provides SOLARMAN Smart monitoring, allowing factory owners to track daily generation and plant performance remotely.

What is the first step in any rooftop solar project with Anany Urja?

The first step is always a structural and shading assessment of the roof, since this determines the system’s design, size, and safe capacity.

Inquiry Now